Sloped yard? Wet basement after a hard rain? We grade the property, install retaining walls where the slope is fighting you, and route drainage away from the house.
Most retaining wall failures come from skipping the boring parts — drainage behind the wall, proper base depth, the right backfill. We don't skip the boring parts. Engineered systems for walls over 4 feet; segmental block systems for everything else.
OD-03
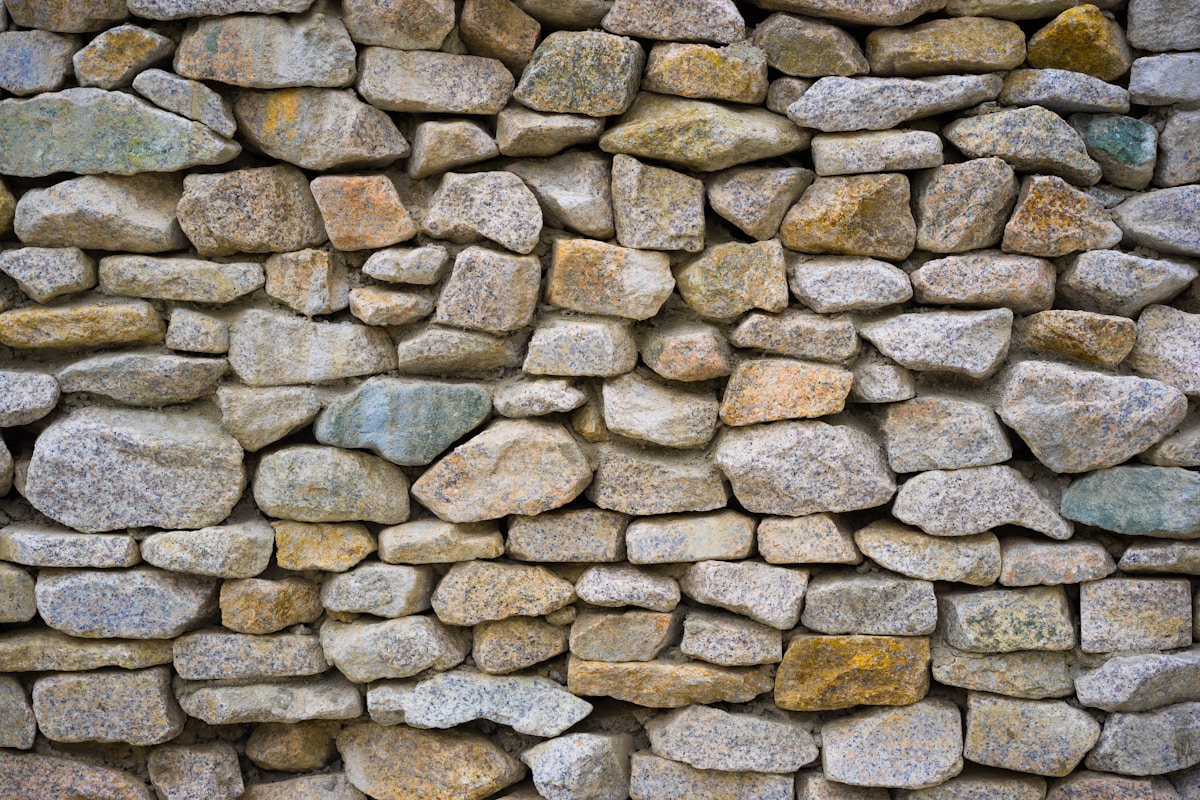
| Wall systems | Segmental block, natural stone, poured concrete (engineered) |
| Engineered review | Required for walls > 4 ft (OBC). We coordinate the engineer if needed. |
| Drainage | Perforated drain behind every wall; daylighted to a safe outlet |
| Base depth | Minimum 6" compacted granular below frost line |
| Grading scope | Rough + finish grade, swale cutting, topsoil restoration |
| Yard leveling | For new lawn, sod prep, patio pad, deck footings |
| Permit | Required for walls > 1.0 m (3.3 ft) in most cities — we handle it |
| Timeline | 1–3 weeks from sign-off, weather permitting |
Two or three retaining-wall steps to turn an unusable slope into level usable space — patio, lawn, garden tiers.
Wing walls + grading that keep water moving away from a walkout, not into it.
Cut into the side of a slope, retain it, widen the driveway by 4–6 feet.
Wet basement, soggy lawn, eroding slope. Re-grade the yard, daylight a drain, fix the problem at the source.
Aluma Contracting Ltd · incorporated 2020 · crews since 2010 · $2M GL · WSIB current. Walls + grading across Hamilton, Burlington, Oakville, the GTA, and southern Ontario. Engineered review where required.
Free on-site walkthrough. We measure the slope, sketch a layout, talk through wall systems and drainage.
Book a free walkthrough → or call (647) 932-3266